Save
Ask
Tour
Hide
Share
$675,000
New Listing

3750 Highcroft Circle
Peachtree Corners, GA 30092

For Sale|Single Family Residence|Active
4
Beds
4
Total Baths
3
Full Baths
1
Partial Bath
2,768
SqFt
$244
/SqFt
1998
Built
Subdivision:
Highcroft
County:
Gwinnett
Listing Courtesy Of: Tarick Sanchez of Redfin Corporation Broker: 404-800-3623 Prefer Ph#:[email protected]

Due to the health concerns created by Coronavirus we are offering personal 1-1 online video walkthough tours where possible.
Call Now: 1-404-328-7520
Is this the listing for you? We can help make it yours.
1-404-328-7520
Upcoming Open Houses
Due to COVID-19, we recommend you verify Open Houses before attending.
Sat, Oct 3, 12:00 PM - 2:00 PM
3750 Highcroft Circle3750 Highcroft Circle3750 Highcroft Circle3750 Highcroft Circle
Save
Ask
Tour
Hide
Share

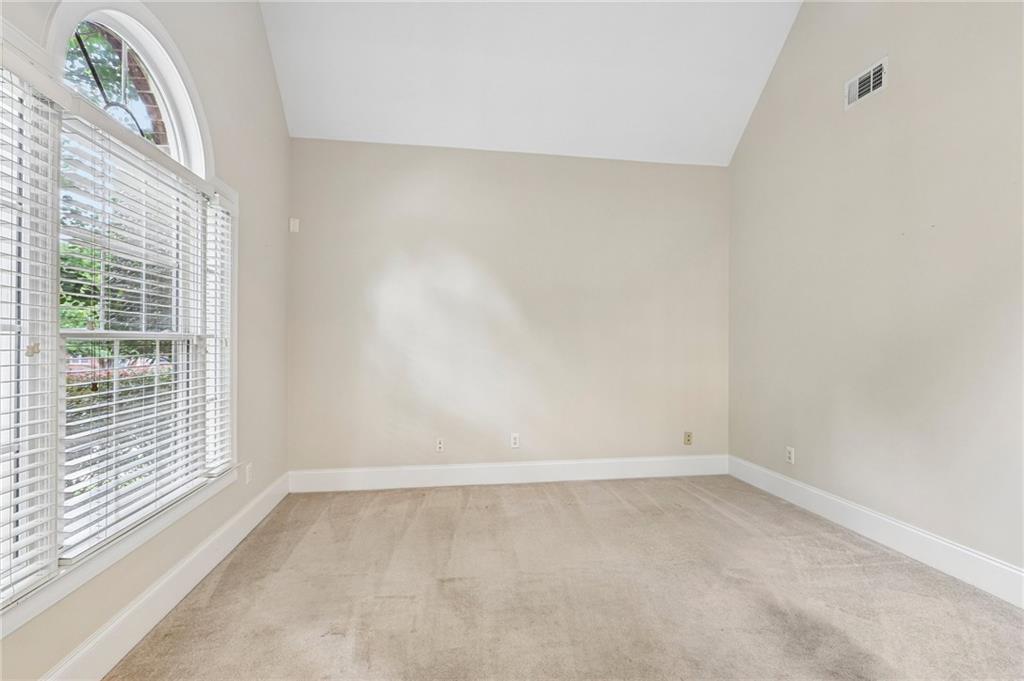
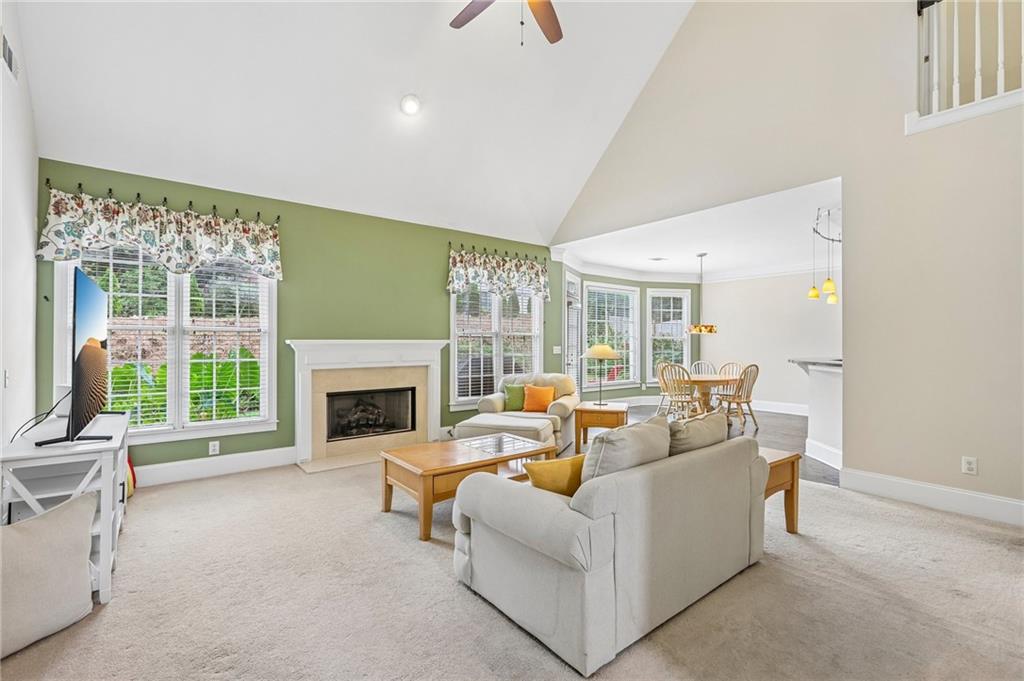
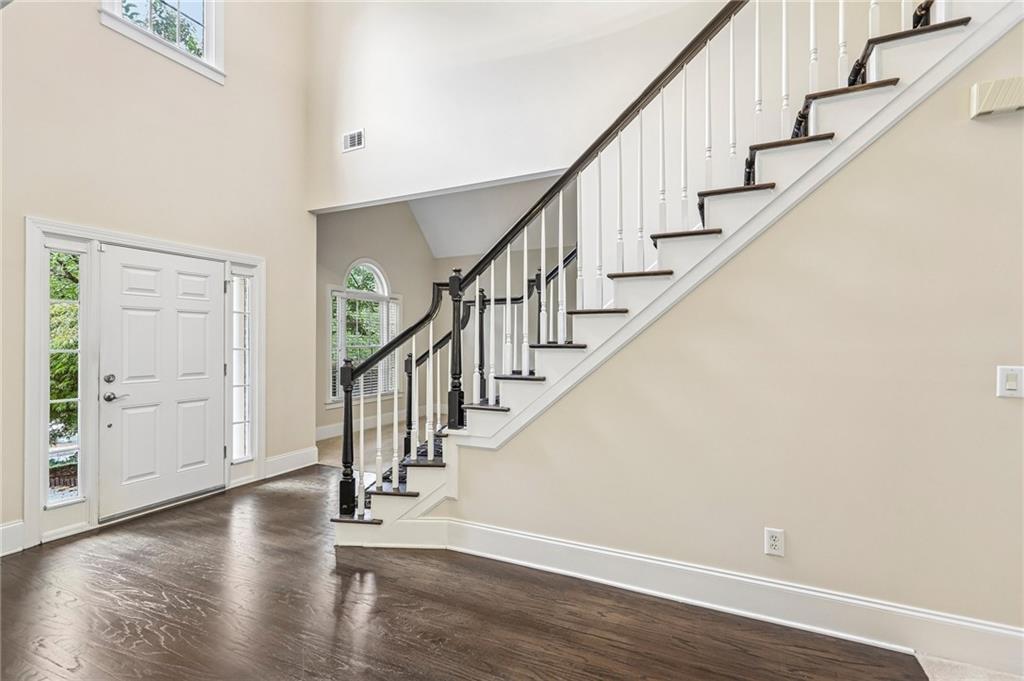
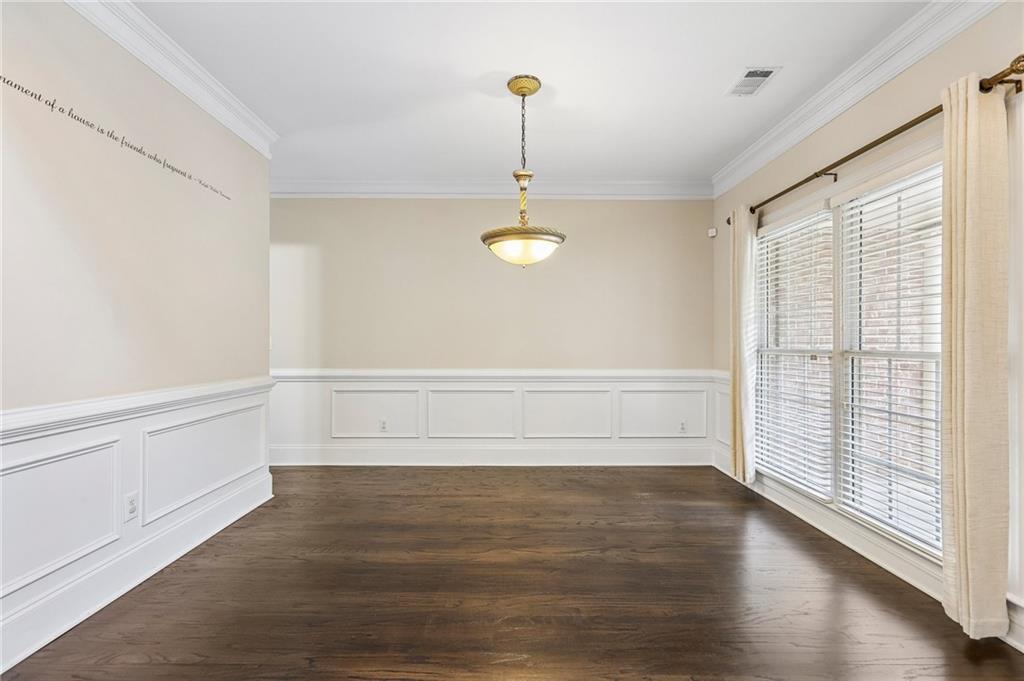
Welcome home to this stately residence, where timeless charm and comfortable living come together beautifully! A spacious front porch creates a warm welcome, while inside, wood floors flow from the entry into the formal dining room, highlighted by classic chair railing. A dedicated office provides the perfect space for working from home or a quiet retreat. The light-filled two-story living room makes a statement with soaring ceilings, a cozy fireplace, and plenty of natural light. The kitchen is designed for both everyday living and entertaining, featuring a breakfast bar, granite countertops, and stone backsplash, while the sunny breakfast area overlooks the private backyard. The main-level primary suite offers a peaceful retreat with an updated ensuite bath featuring dual vanities, a separate soaking tub, frameless glass shower, and updated shower jets, plus a spacious walk-in closet. Upstairs, three generously sized secondary bedrooms and 2 full baths provide plenty of space for everyone! Outside, the large patio is ready for grilling, entertaining, or relaxing while enjoying the private backyard setting. Community amenities include a pool, playground, and tennis courts. The second-floor HVAC system was replaced in July 2023, adding to the home's appeal and peace of mind. Don't miss it - book your tour today!

Save
Ask
Tour
Hide
Share
Listing Snapshot
Price 
$675,000
Days On Site 
0 Days
Bedrooms 
4
Inside Area (SqFt) 
2,768 sqft
Total Baths 
4
Full Baths 
3
Partial Baths 
1
Lot Size 
0.23 Acres
Year Built 
1998
MLS® Number 
7835866
Status 
Active
Property Tax 
$6,193
HOA/Condo/Coop Fees 
$100 monthly
Sq Ft Source 
Public Records
Friends & Family
Recent Activity
8 hours agoListing first seen on site
8 hours agoListing updated with changes from the MLS®
General Features
Acres 
0.23
Foundation 
Slab
Garage 
Yes
Garage Spaces 
2
Land Lease 
Yes
Levels 
Two
Parking 
Garage
Property Sub Type 
Single Family Residence
Security 
Security LightsSmoke Detector(s)
Sewer 
Public Sewer
SqFt Total 
2768
Style 
Traditional
Utilities 
Cable AvailableElectricity AvailableNatural Gas AvailablePhone AvailableSewer AvailableUnderground UtilitiesWater Available
Water Source 
Public
Interior Features
Appliances 
DishwasherDisposalDouble OvenGas Water HeaterMicrowaveSelf Cleaning Oven
Basement 
None
Cooling 
Ceiling Fan(s)Central AirZoned
Electric 
220 Volts220 Volts in Laundry
Fireplace 
Yes
Fireplace Features 
Living Room
Fireplaces 
1
Flooring 
CarpetCeramic TileHardwood
Heating 
CentralForced AirNatural GasZoned
Interior 
Breakfast BarCrown MoldingDouble VanityEntrance FoyerTray Ceiling(s)Walk-In Closet(s)OtherMaster Downstairs
Laundry Features 
Laundry RoomMain Level
Main Level Bedrooms 
1
Window Features 
Insulated Windows
Save
Ask
Tour
Hide
Share
Exterior Features
Construction Details 
Cement Siding
Exterior 
Private Yard
Fencing 
None
Lot Features 
Back YardFront YardLandscaped
Other Structures 
None
Patio And Porch 
Front PorchPatio
Pool Features 
None
Road Frontage 
Other
Roof 
Shingle
Spa Features 
None
View 
Neighborhood
Waterfront Features 
None
Waterview 
Neighborhood
Windows/Doors 
Insulated Windows
Community Features
Association Fee 
$1200.0
Association Fee Frequency 
Annually
Community Features 
ParkPlaygroundPoolStreet LightsTennis Court(s)
Horse Property 
None
Financing Terms Available 
CashConventionalFHAVA Loan
Roads 
Asphalt
Schools
School District
Unknown
Elementary School
Berkeley Lake
Middle School
Pinckneyville
High School
Duluth
Listing Courtesy Of: Tarick Sanchez of Redfin Corporation Broker: 404-800-3623 Prefer Ph#:[email protected]

Listings identified with the FMLS IDX logo come from FMLS and are held by brokerage firms other than the owner of this website and the listing brokerage is identified in any listing details. Information is deemed reliable but is not guaranteed. If you believe any FMLS listing contains material that infringes your copyrighted work, please click here to review our DMCA policy and learn how to submit a takedown request.



© 2017-2026 First Multiple Listing Service, Inc.

Neighborhood & Commute
Source: Walkscore
Save
Ask
Tour
Hide
Share